Get $4,720 Cash Back
38 YATES STREET, St. Catharines (Downtown) — listed at $1,888,000. Earn buyer cashback at closing. No catches, just more money in your pocket.
Come to visit this grand & statueque mansion & instantly be awed & want to call it home 38 Yates where perfection has stood the test of time since 1863. Historically significant & fully restored mansion maintaining the test of opulence of a by gone era but with all the modern conveniences. 11' ceilings with original italianite plaster detailing. An addition with 9' ceilings was added in late 1890's. Principal rooms are all large & have original ornate fireplaces (non working). The front living room is being used as a media room. Massive pocket doors open to a library/art room with a fireplace. The formal dining room easily seats 10+. Go out the garden door to your paradise yard. The heart of the home is the updated eat-in kitchen with high-end appliances, granite counters & opens to the sun-filled family room with wall-to-wall windows & a working gas fireplace. A very large pantry room & coatroom completes the space. Use the back stairs or the grand formal main stairway to go to the 2nd level. The front primary suite has a few stairs to the private space. A large office has built-in bookcases & lots of light. The 5pc ensuite has 2 classic pedestal sinks, a walk-in jet tub, separate shower. The primary bedroom is bright & cheery with natural light. What was a bedroom is now a dressing room with wall-to-wall closets, a centre-drawered island & a vanity. Two more bedrooms follow. Plus a 4pc with a separate shower & soaker tub. The laundry room has cabinets, sink & a full-size washer & dryer. A hidden stairway leads to the top floor finished with wall-to-wall cabinets & windows - ideal for beds, playroom, art or writer's room. The yard is magnificent with shade & sun areas, pathways, fountain, covered patio, hot tub, & large shed with a house generator. The garage has a lift to allow for 2 cars. Concrete driveway easily parks 3-4 cars. Classic heritage, major modern updates, superior location & outstanding price. Come home to 38 Yates Street. (id:60164)
| Room | Level | Dimensions |
|---|---|---|
| Living room | Main level | 5.39 x 4.87 meters |
| Laundry room | Second level | 3.65 x 2.07 meters |
| Bedroom | Third level | 7.92 x 5.48 meters |
| Bathroom | Main level | 1.82 x 0.79 meters |
| Pantry | Main level | 3.65 x 3.35 meters |
| Bathroom | Second level | 4.57 x 3.65 meters |
| Library | Main level | 5.39 x 4.48 meters |
| Bathroom | Second level | 4.26 x 3.04 meters |
| Dining room | Main level | 5.48 x 4.48 meters |
| Kitchen | Main level | 5.48 x 5.39 meters |
| Great room | Main level | 5.79 x 4.57 meters |
| Office | Second level | 5.79 x 3.38 meters |
| Primary Bedroom | Second level | 4.87 x 4.87 meters |
| Other | Second level | 4.57 x 3.29 meters |
| Bedroom | Second level | 4.2 x 3.93 meters |
| Bedroom | Second level | 4.2 x 3.04 meters |
Is 38 YATES STREET a good fit for a growing family?+
With 4 bedrooms and 3 bathrooms, there's room for kids plus a guest room or home office. The 2.5-storey layout keeps living and sleeping areas separated.
What's the parking situation?+
This property includes 6 spaces — Detached Garage, Garage.
Does it have a basement, and is it finished?+
The listing describes the basement as: Full. Confirm the finishing status during a showing — it affects both livable space and resale value.
What are the ongoing costs beyond the mortgage?+
Budget for annual property taxes of $11,164, heating is radiant heat, forced air, natural gas, other. Always verify the latest figures with your agent before making an offer — these change yearly.
What makes this a luxury property?+
At $1,888,000, standout features include 3 bathrooms, 5 fireplaces. In this price range, expect higher-end finishes — verify during a showing.
How many fireplaces are there, and what type?+
This home has 5 fireplaces. Confirm the fuel type (wood, gas, or electric) and have it inspected — especially wood-burning, which needs a WETT certification for insurance.
Ask About This Property
Nearby Places
Searching nearby places…
Similar listings

 For Sale3 days29
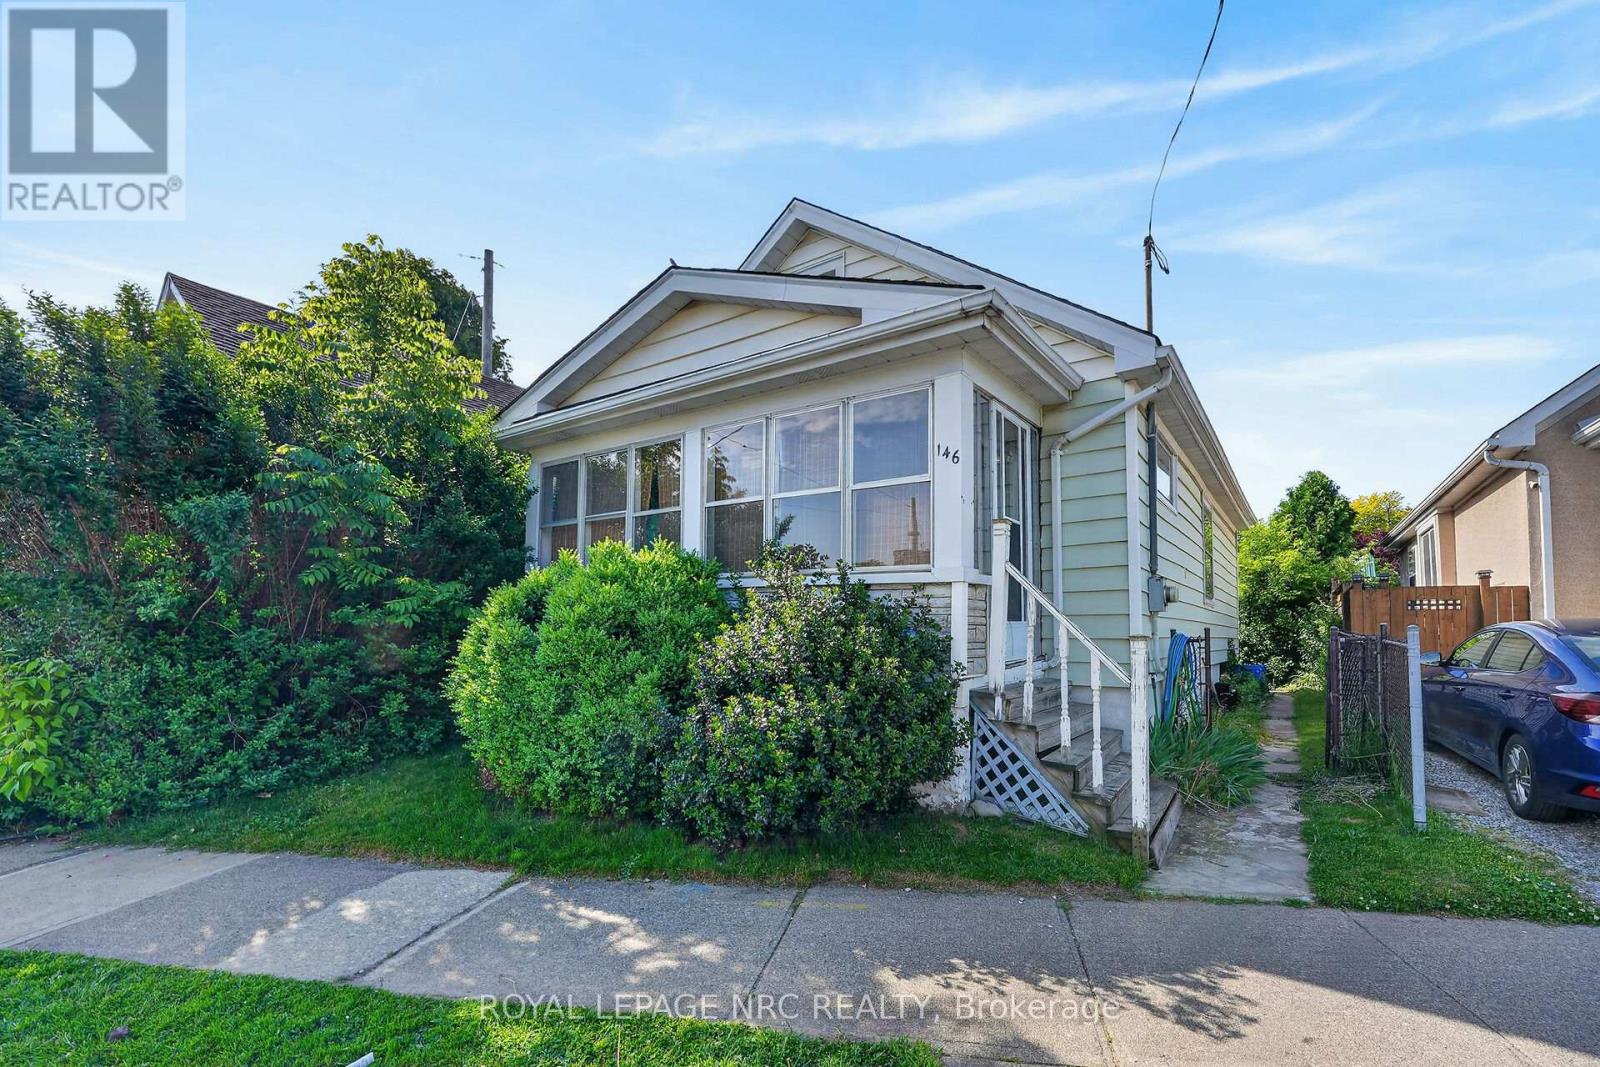 For Sale135 days18
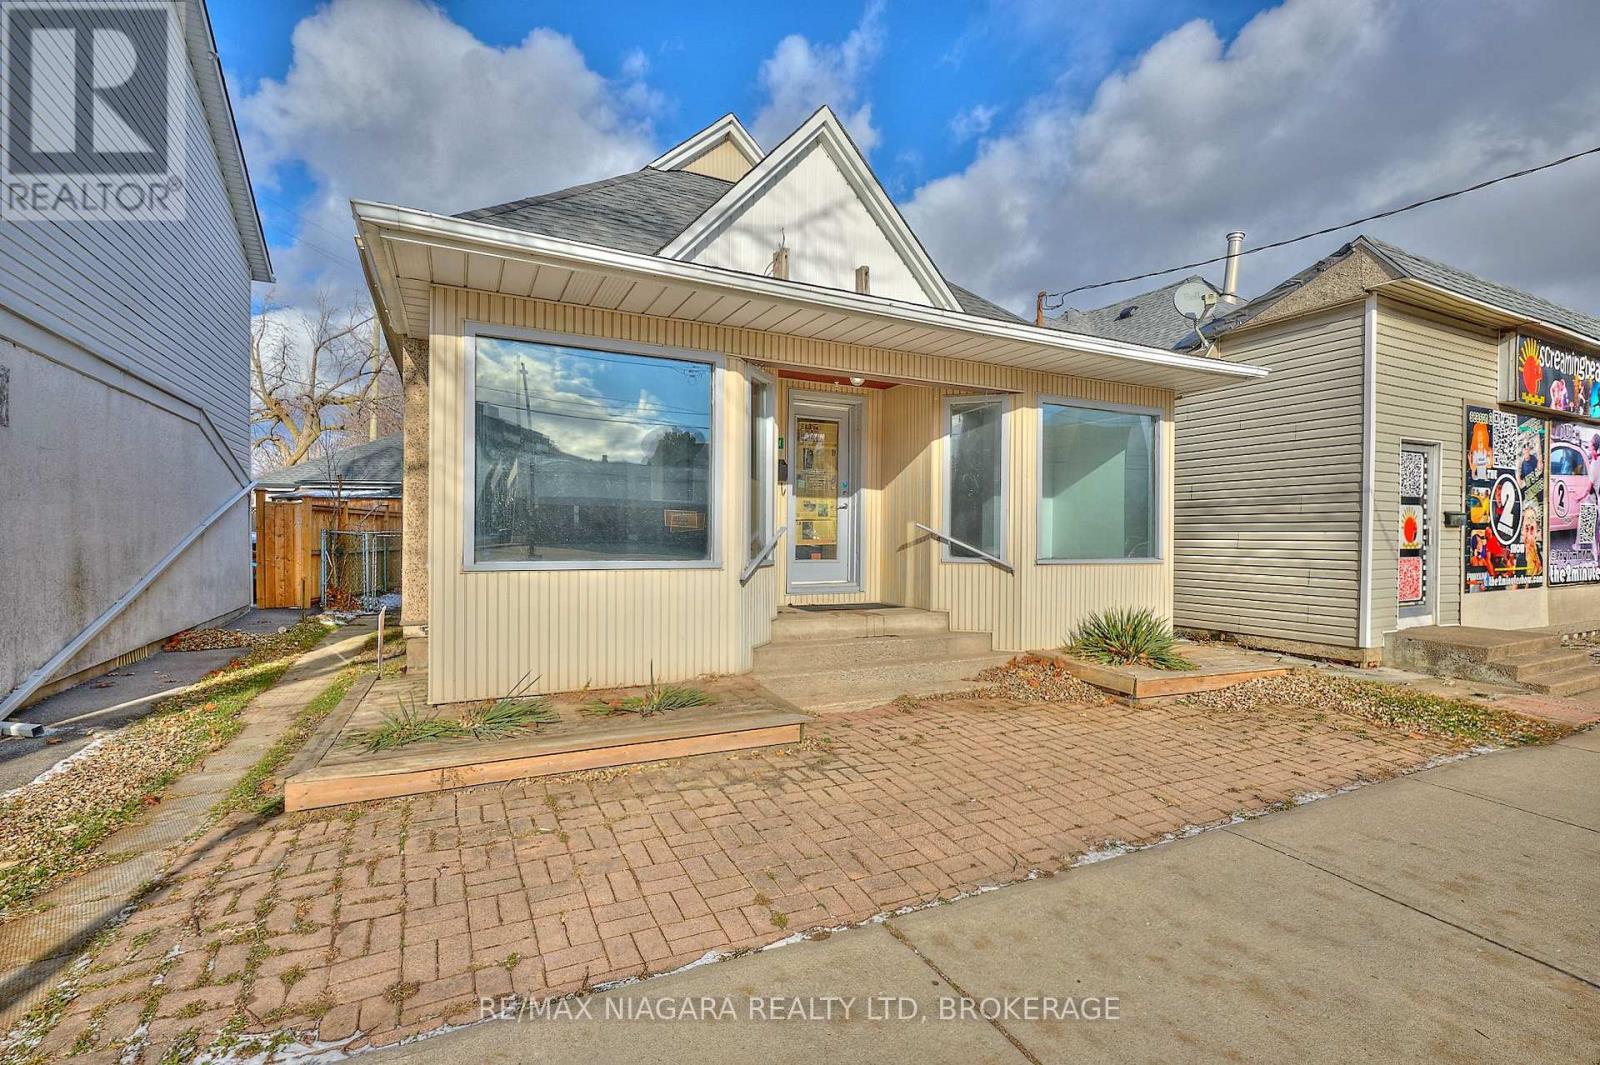 For Sale107 days25
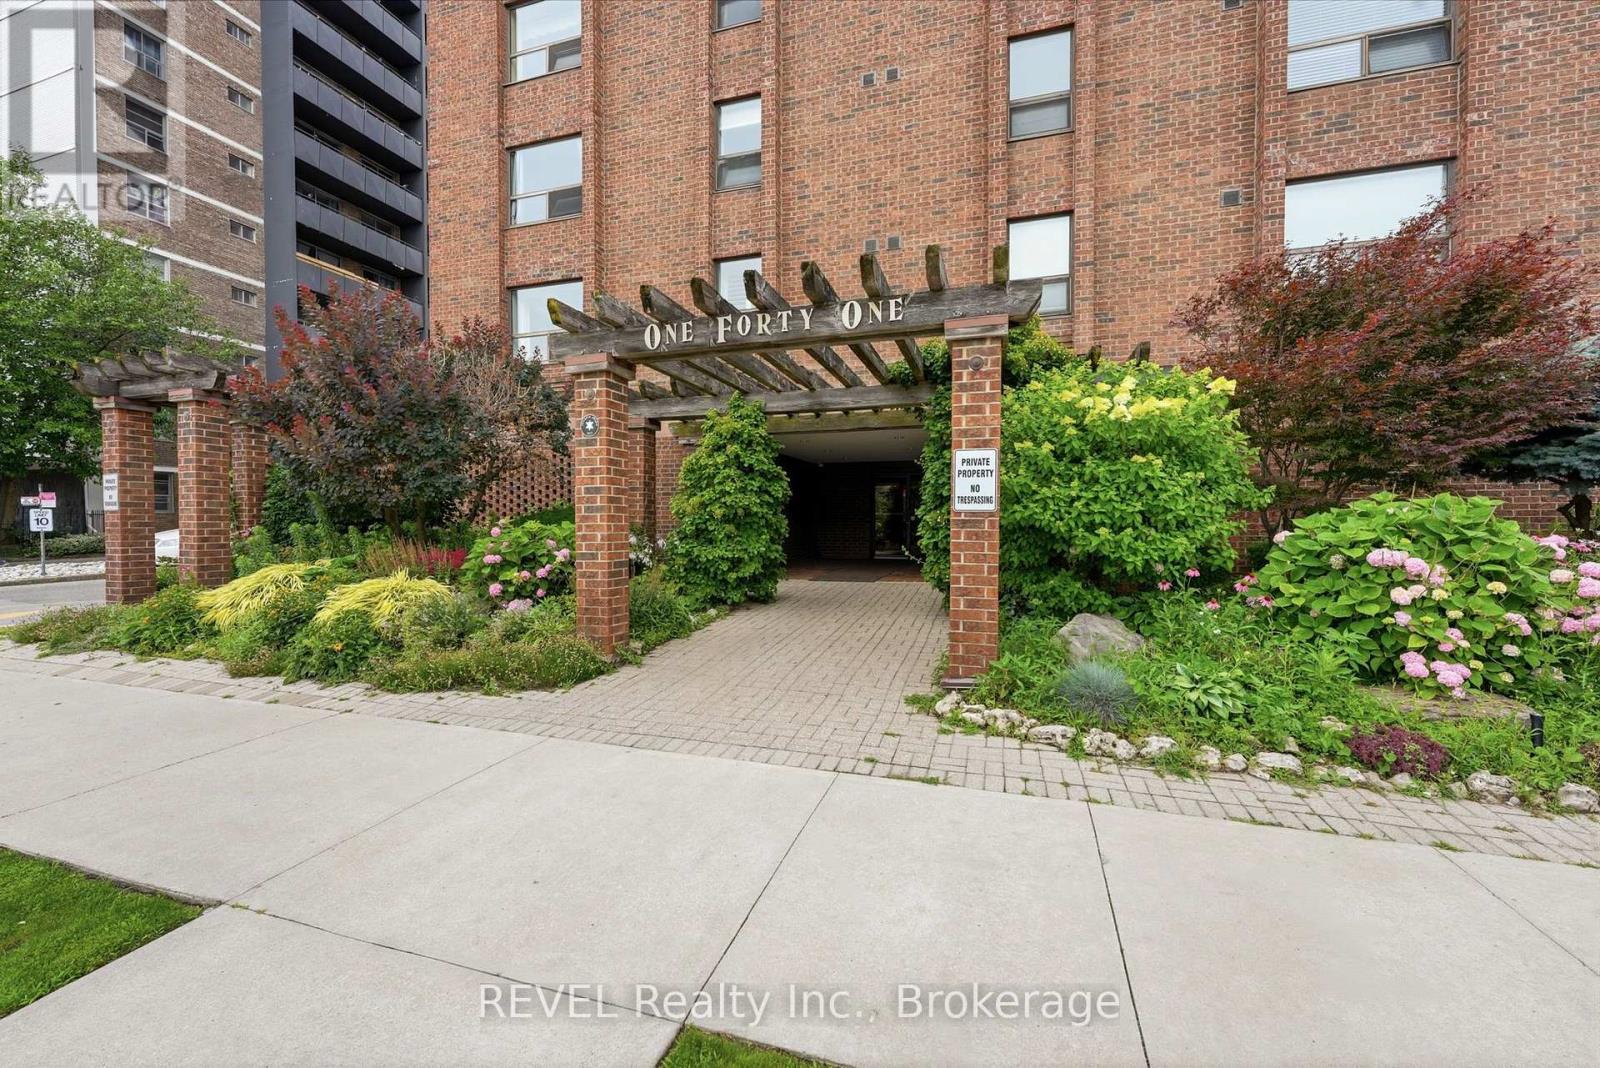 For Sale107 days35

The listing data above is provided under copyright by the Canadian Real Estate Association. While the information is considered reliable, its accuracy is not guaranteed by the Canadian Real Estate Association or getsetsold.ca. Neither getsetsold.ca nor its affiliates make any representations or warranties, express or implied, regarding the accuracy or completeness of the information presented here.